Paphos City Centre, Cyprus
Class A Business Centre in Paphos
sq.ft:
4000
Beds:
0
Baths:
0
11 500 000,00 щ.д.
/sqft
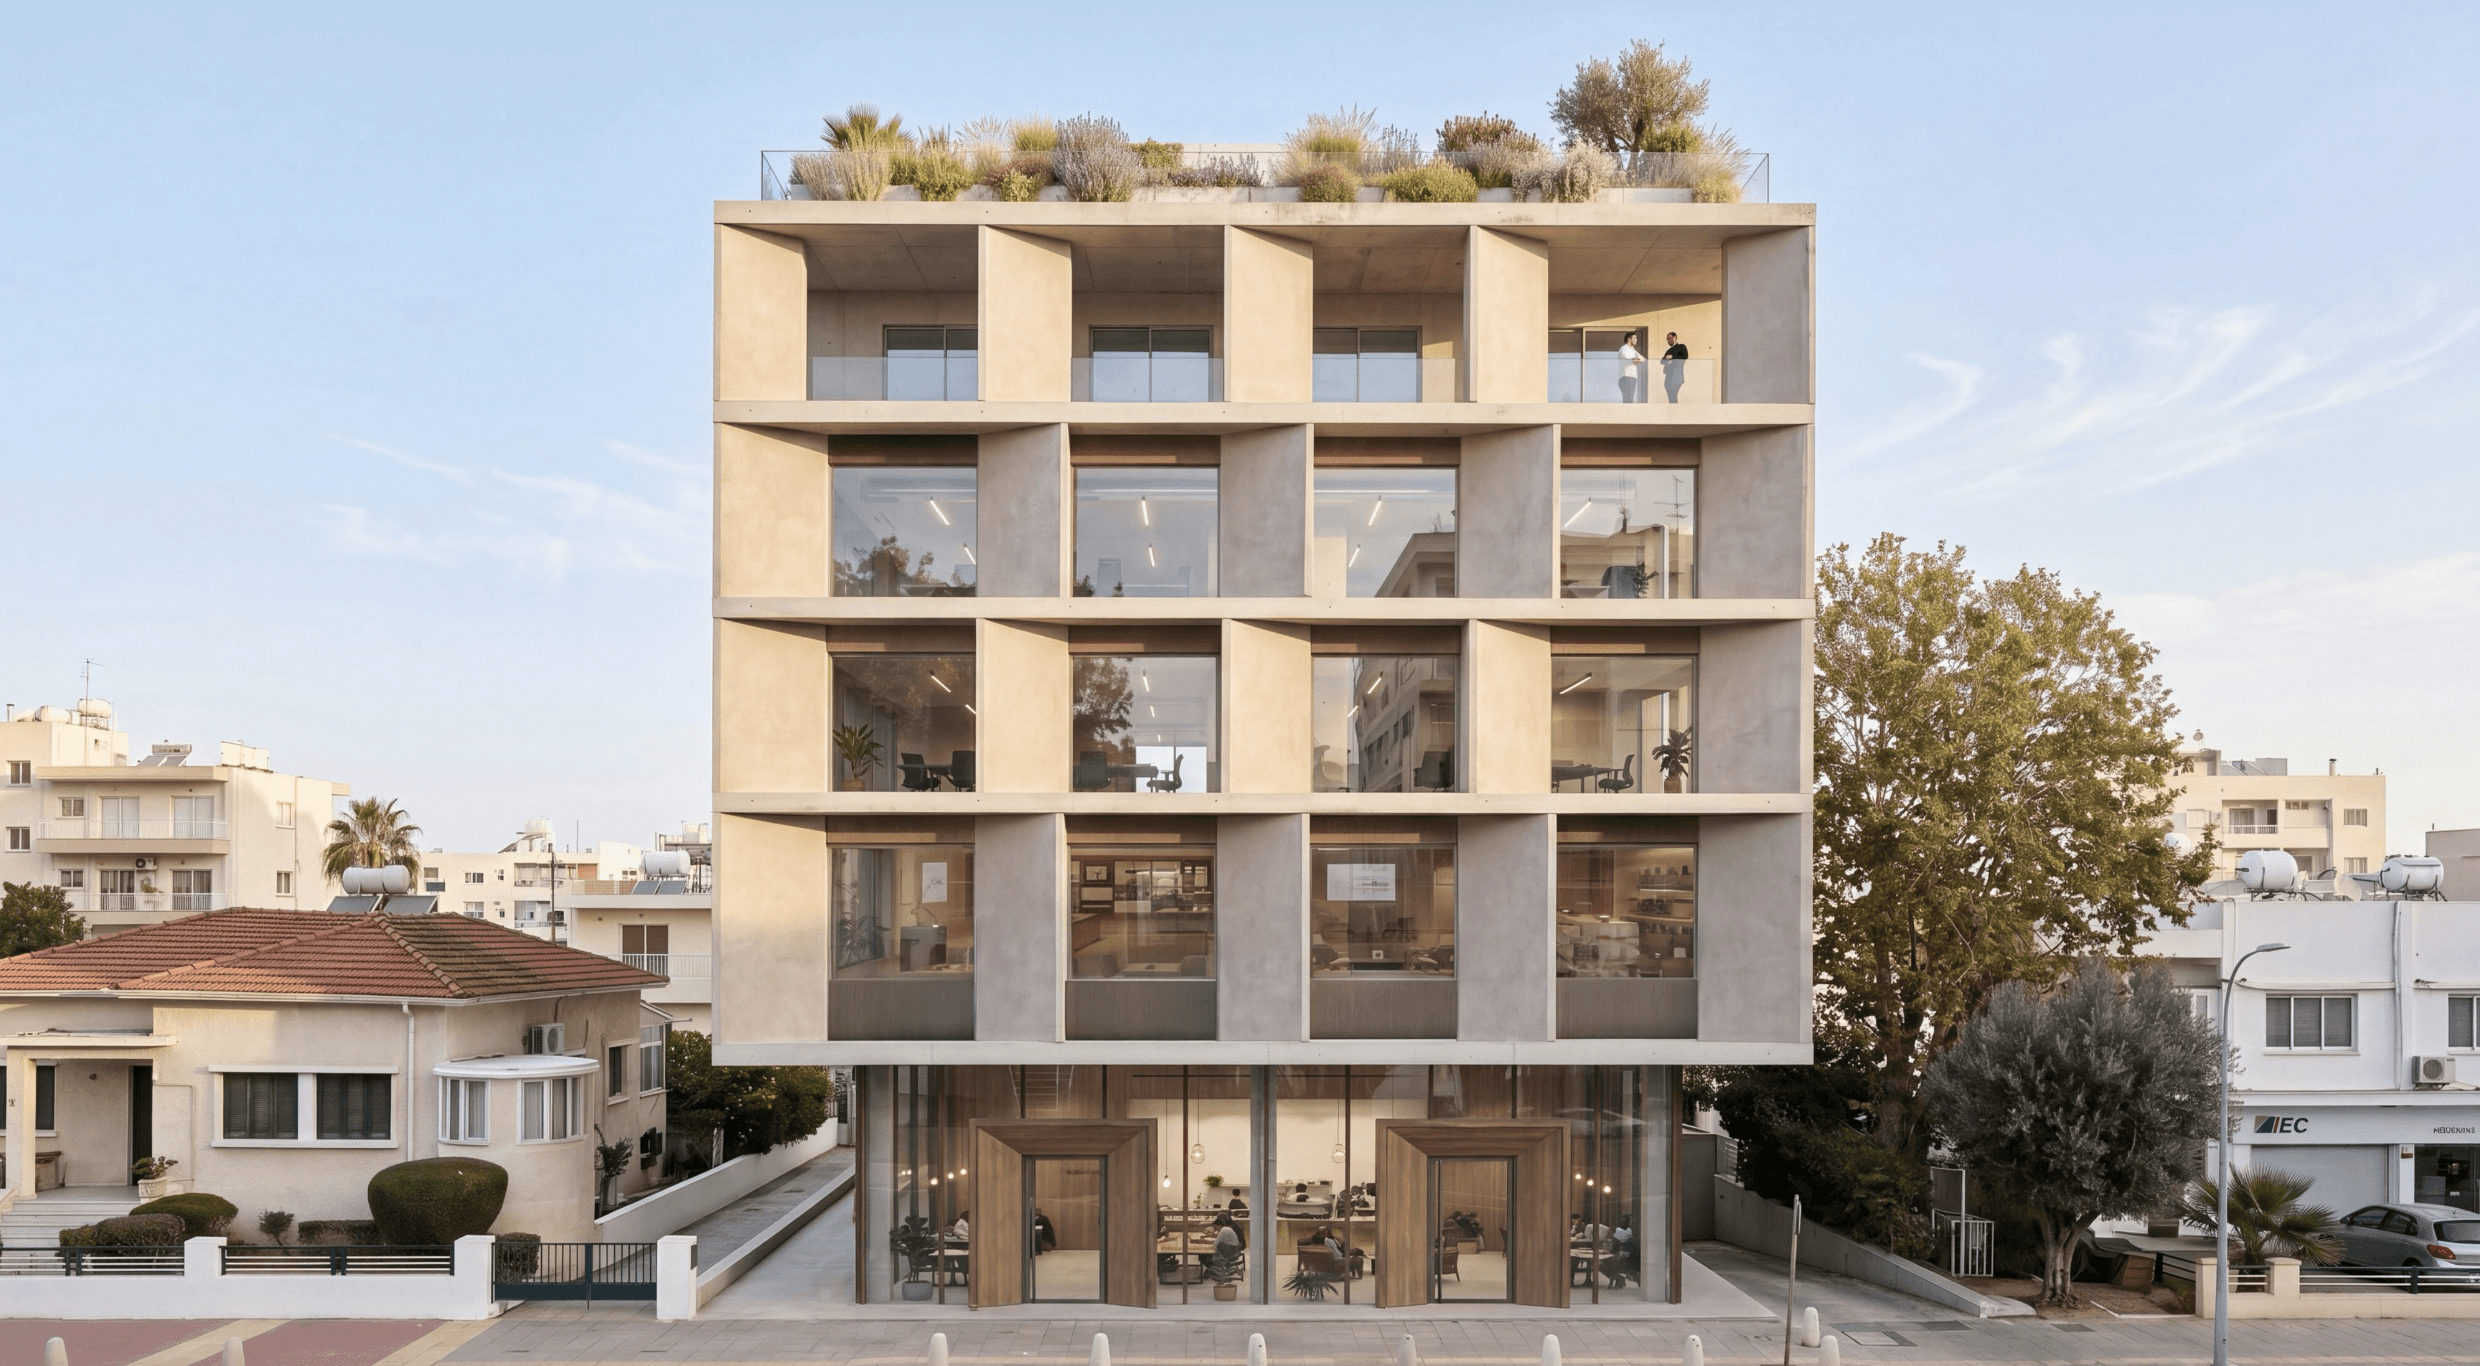


Class A Boutique Business Centre
Paphos City Centre, Cyprus
€11,500,000
Whole-building investment opportunity
После в описанието:
~4,000 m² gross building area
2,210 m² marketing rentable area
8 levels
24 parking spaces
four office floors
ground-floor retail
rooftop garden
white-box delivery
target completion: 30 June 2028
modeled potential gross rent: €937,000/year
modeled NOI: €862,000
modeled yield: 7.5%
OFF-PLAN / DELIVERY 2028
The project is a premium off-plan commercial development positioned in the heart of Paphos, Cyprus, offering a rare opportunity to acquire a landmark Class A boutique business centre in one of the city’s most established commercial locations.
Designed for investors seeking a high-quality income-generating asset, it combines a prestigious central location, contemporary architecture, flexible commercial spaces and a diversified income profile within a single, carefully planned development.
The project is conceived as a whole-building investment opportunity, allowing the owner to retain full control over the asset, its branding, tenant mix and long-term strategy. The development is planned across approximately 4,000 m² of gross building area, combining premium office accommodation with ground-floor retail, storage, parking and landscaped rooftop spaces.
Prime Central Location
Located in Paphos city centre, along one of the city’s main commercial roads, within walking distance of the Municipality, Kennedy Square, the Old Town, government offices, banks, restaurants and municipal parking.
The location places the building within an established business environment while maintaining convenient access to the wider city. The project is also positioned within a growing commercial cluster alongside other contemporary developments.
Its central address provides both practical accessibility and a strong corporate image, making it particularly suitable for businesses seeking a prestigious city-centre presence.
A Complete Commercial Asset
The development is planned as a boutique business centre rather than a conventional office building. Its approximately 4,000 m² gross building area is distributed across eight levels and incorporates approximately 2,210 m² of marketing rentable area.
The project includes:
Four dedicated office floors
Ground-floor retail space with mezzanine
A double-height reception and entrance lobby
Integrated balconies serving the office floors
Basement storage facilities
24 parking spaces
Bicycle parking
Landscaped rooftop garden
Covered and open rooftop areas suitable for events and business use
This combination creates a diversified commercial asset capable of accommodating different types of tenants and income-generating uses within one property.
Premium Class A Specification
Designed around a high-end, professional working environment, with a strong architectural presence and carefully considered common areas.
The building will be delivered in white-box condition, providing future occupiers with a high-quality technical base while allowing them to customise their individual office environments according to their specific requirements.
The landlord-delivered specification includes a completed external envelope and common areas, a double-height lobby/reception, finished WCs on each office floor, raised access flooring, independent power and water connections for each floor, access control, CCTV and fire alarm systems in common areas, parking facilities, bicycle parking and the landscaped roof garden. Ventilation/AHU equipment is also included within the landlord’s delivery scope.
The white-box approach offers an important advantage for both investors and future tenants: the building establishes a premium and technically prepared foundation while allowing each occupier to create an individual corporate environment.
Flexible Commercial Environment
The project has been designed with flexibility in mind. The office floors can be adapted to accommodate different businesses and operational requirements, while the combination of office, retail, storage, parking and rooftop areas provides multiple potential uses within the same asset.
For an investor, this flexibility can support a broader tenant pool and provide greater control over the future positioning of the building.
Investment Potential
The defining characteristic of the project is its income-led investment profile.
The current whole-building investment opportunity is presented at an acquisition price of €11,500,000 net of VAT. Based on the investment model supplied for the project, the building has a potential gross rental income of approximately €937,000 per year, with modeled NOI of approximately €862,000 after an 8% vacancy assumption, corresponding to a modeled initial yield of approximately 7.5%.
These figures are modeled projections rather than guaranteed returns and remain subject to due diligence, final leasing arrangements and definitive transaction documentation.
Off-Plan Acquisition & Delivery
The project presents an opportunity to secure the asset at the pre-market / off-plan stage, before open sales.
The target delivery date is 30 June 2028. The proposed forward-purchase structure is designed around milestone payments, with the investment document outlining a structure of 20% upon signing, 65% during construction progress, 10% upon completion and 5% retention, subject to the final SPA and agreed transaction terms.
This structure gives the investor the opportunity to secure a premium commercial asset during its development phase while benefiting from contractual delivery protections contemplated in the transaction structure.
Long-Term Ownership Advantages
Acquiring the project as a whole building provides a level of control that is not available through a collection of individually owned office units.
A single owner can maintain control over:
The overall building identity and branding
Tenant mix and leasing strategy
Rental positioning
Future refinancing opportunities
Asset management
Long-term hold or exit strategy
The whole-asset structure therefore positions the building not simply as a collection of offices, but as a single institutional-style commercial investment opportunity at boutique scale.
A Rare Opportunity in Paphos
With limited availability of new Class A commercial stock in central Paphos, the project is positioned to meet demand from businesses seeking modern premises in a prestigious and accessible location.
Its combination of central location, premium architecture, flexible office accommodation, retail exposure, parking, rooftop amenities and income-generating potential creates a differentiated proposition within the Paphos commercial property market.
An opportunity to acquire a complete, future-ready commercial asset in one of Paphos’s most strategically positioned locations — designed for businesses, structured for income and built with long-term investment value in mind.
INVESTMENT HIGHLIGHTS
€11.5M
Whole-building acquisition price
~4,000 m²
Gross building area
2,210 m²
Marketing rentable area
8 LEVELS
Boutique commercial development
24
Parking spaces
€937K
Modeled potential gross annual rent
€862K
Modeled NOI after 8% vacancy
7.5%
Modeled initial yield
30 JUNE 2028
Target delivery
Featured Properties
Explore our handpicked selection of properties designed
for modern living and smart investment.